


Address
15681 Arnold Road, Unadilla Township, MI
Price
$ 539,900
Property Attributes
- ID#20261069761
- TypeSingle Family
- Listing Status Active
- CountyLIVINGSTON
- CityUnadilla Township
- AreaUnadilla Twp
- Zip48137
- StyleRanch
- Year Built1979
- Taxes$ 4474
- Price$ 539,900
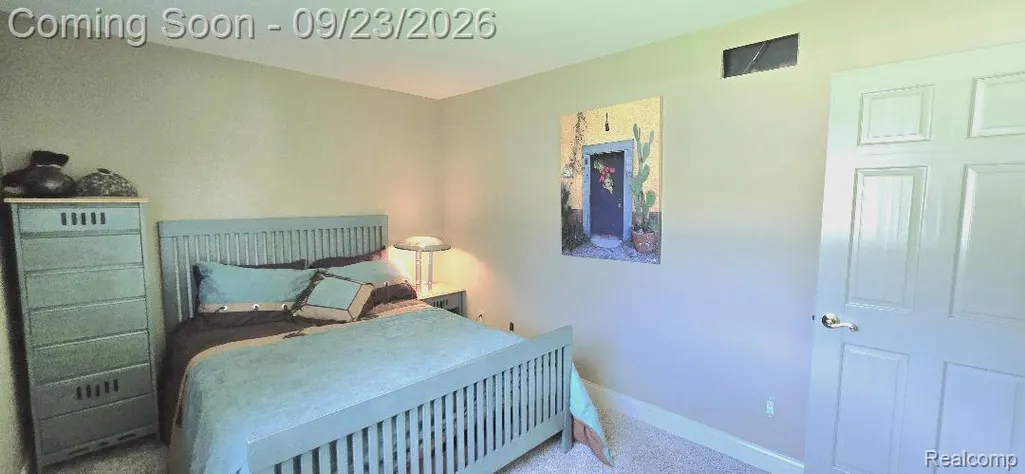
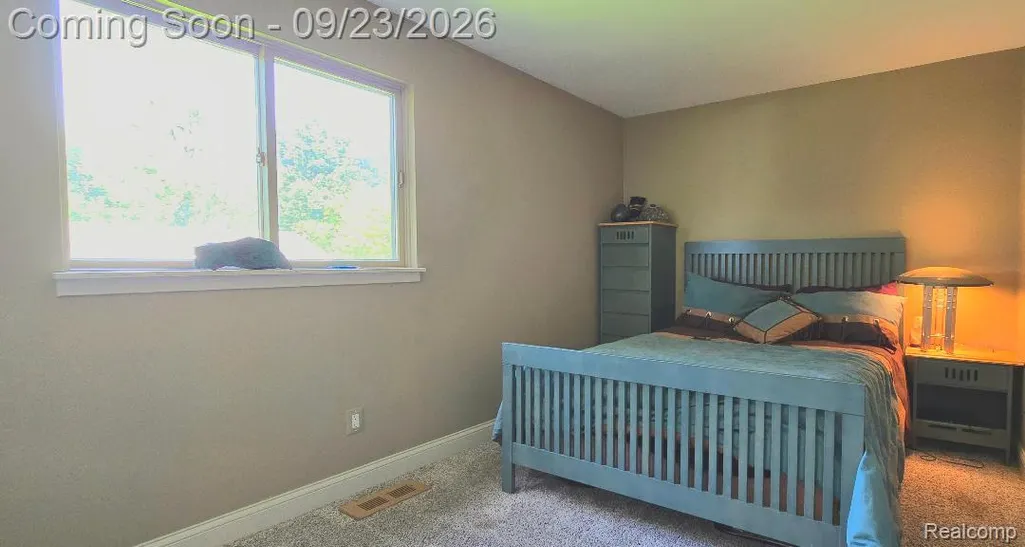
- Bedrooms3
- Full Bathrooms3
- Half Bathrooms0
- Sqr Footage2566
- Lot Size10.01 Acres
Data Source:
RealComp
Property Description
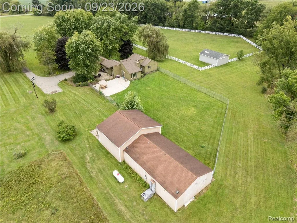
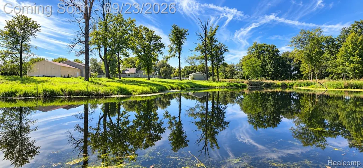
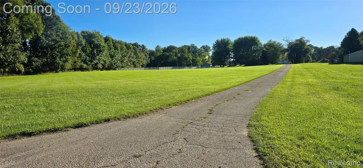
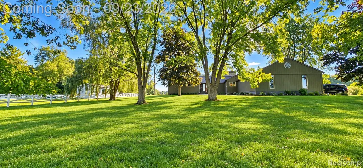
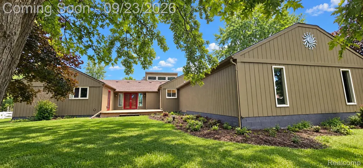
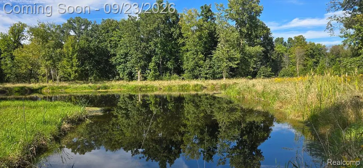
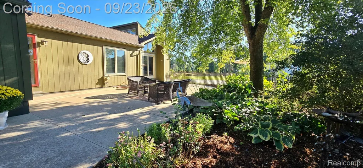
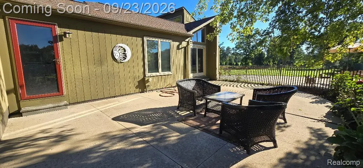
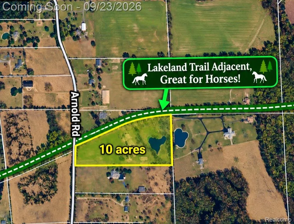
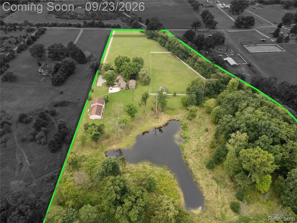
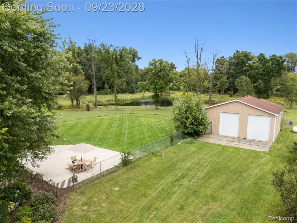
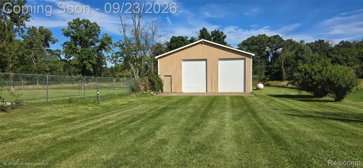
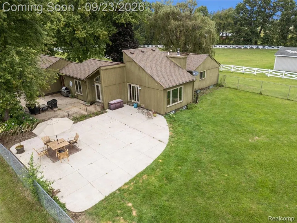
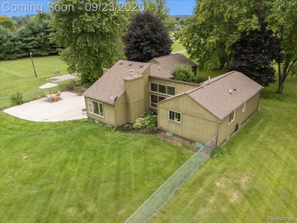
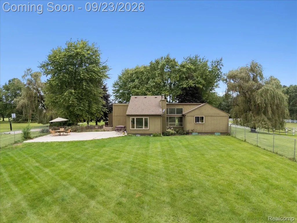
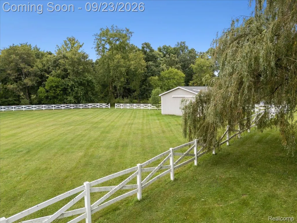
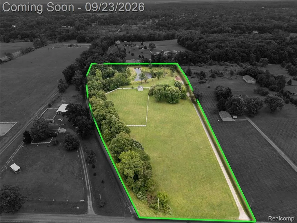
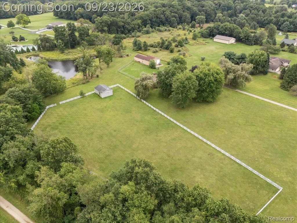
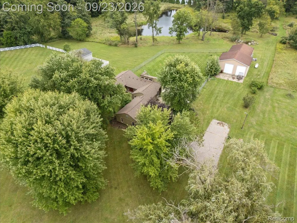
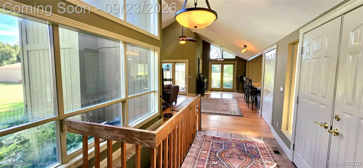
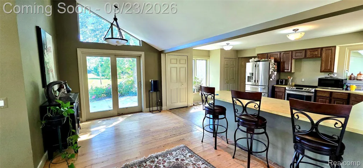
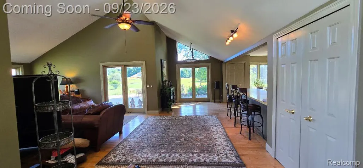
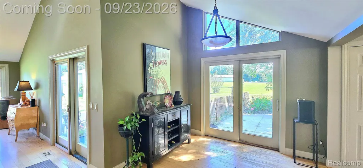
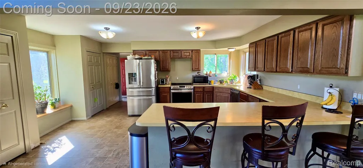
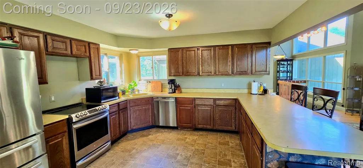
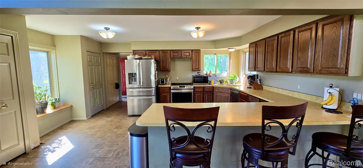
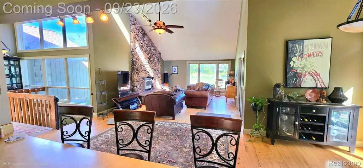
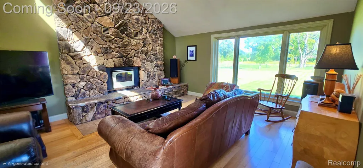
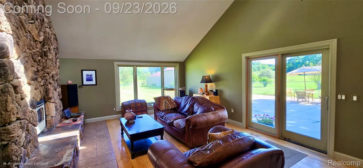
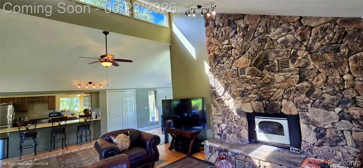
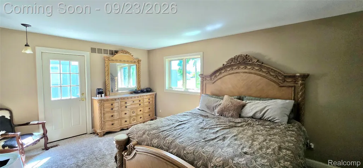
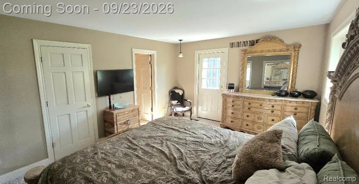
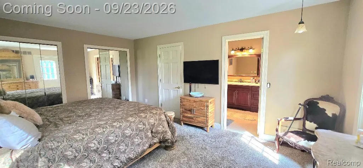
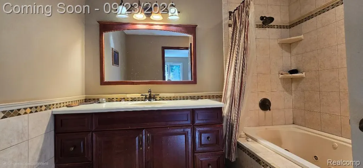
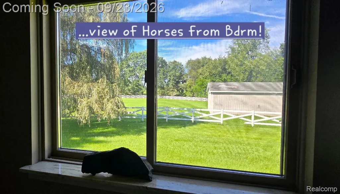
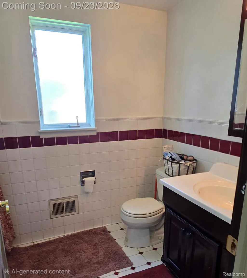
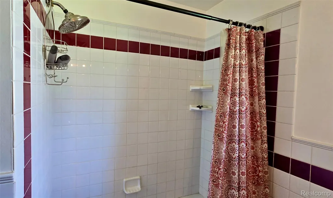
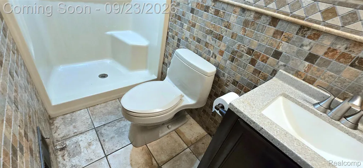
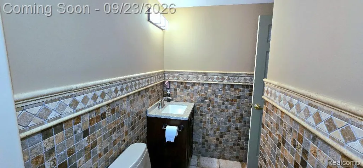
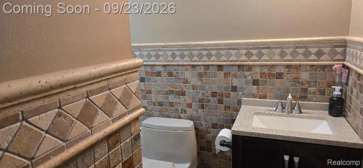
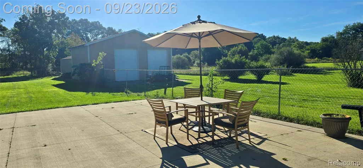
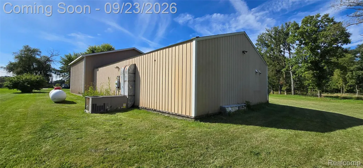
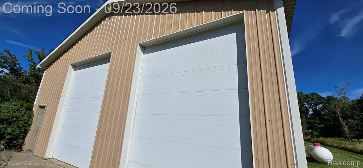
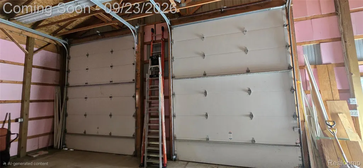
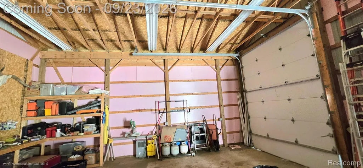
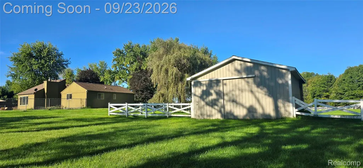
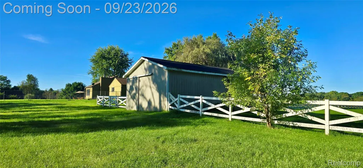
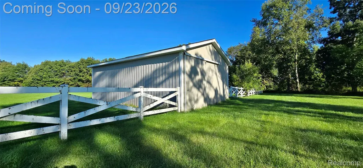
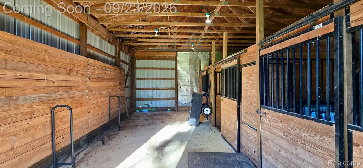
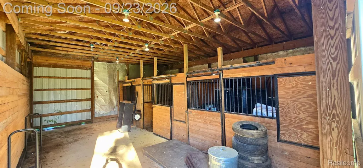
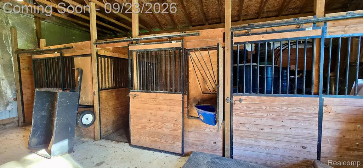
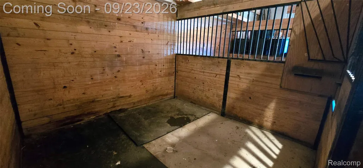
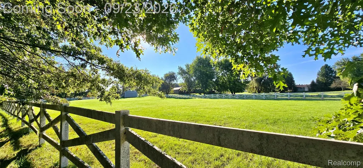
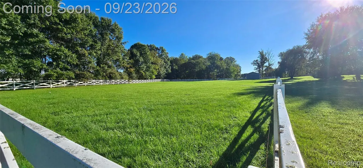
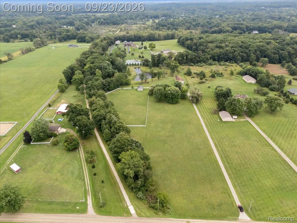
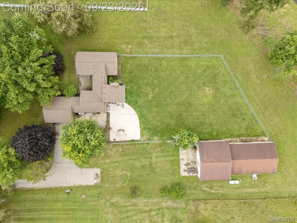
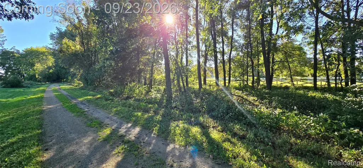
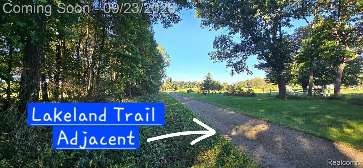
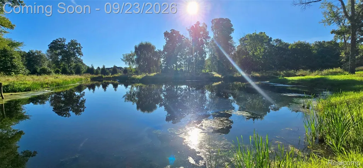
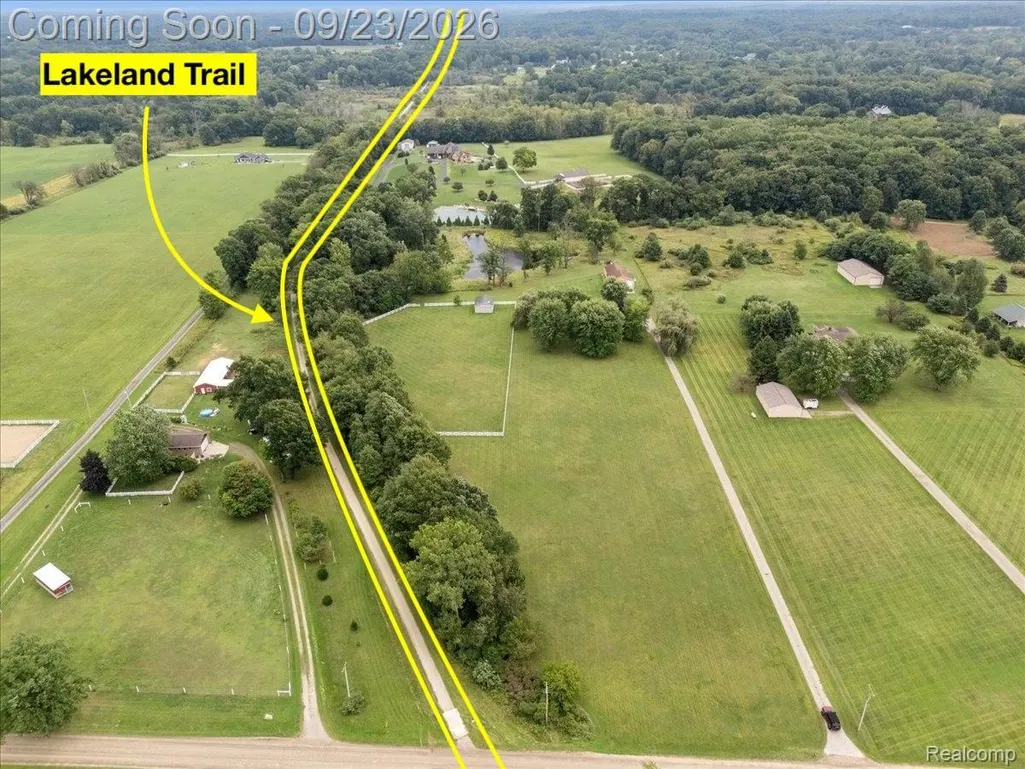
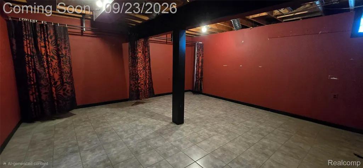
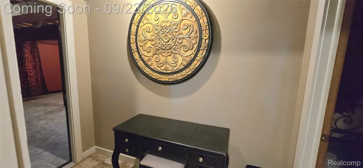
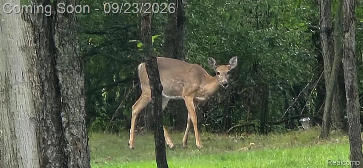
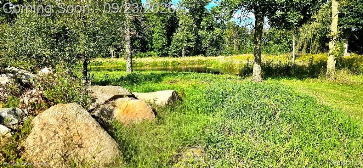
Horse Lover's Private Paradise or Mechanics Dream ! This 10 acre parcel truly has it all, less than 1 mile to Paved M-36 for easy commuting! ...you will enjoy Privacy & a gorgeous view of your own private Pond. over 200ft asphalt drive, Seller recently installed pond, Purchased Boulders ready for your own landscape choices around pond and or for future beach installation, installed huge concrete patio with rear yard 6ft high chain-link fencing, replaced roof, Painted exterior & interior, 5 inch trim & doors. Finished barn interiors installed upgraded power/insulated/partitioned. This is a plant lovers dream, this unique Ranch features clerestory windows in Great room casting an unbelievable amount of light into the entire living space! Full masonry fireplace w/ woodburning stove. The large vaulted entry way features floor to ceiling windows for an abundance of light and an atrium feeling. Ideal for horses, 24 x 32 custom three-stall horse barn w/ electric. This parcel is adjacent to the (34 mile) Lakeland trail which also connects to the Potawatomi Trail (17.5 miles in length) Great for Biking, Hiking or riding, so " Saddle up" and Head to the Hell Saloon without touching a main road! Property also has two additional barns for all your hobby and storage needs, 30 x 45 Pole Barn #1 and 27 x 36 Barn #2 (connected) commercial heating and cooling unit/insulated/water , Both have concrete floors and power/ 220. In addition there is an oversized attached 2-car garage Home also features light hardwood floors (may need refinishing) in Great rm/Dining/foyer/halls. All baths have ceramic, convenient 1st floor laundry. The full basement is 12 block high ready for finishing and currently has two large finished rooms. Additional photo's of the 1st floor laundry/attached garage/ finished rooms in Bsmt coming soon. Seller will provide an estimate for the horse barn roof replacement / see attached. This home is ready for your finishing touches!!
| Price History | |
|---|---|
| 9/18/2026 | Listed $539,900 |
General Features
| Sewer | SepticTank |
|---|---|
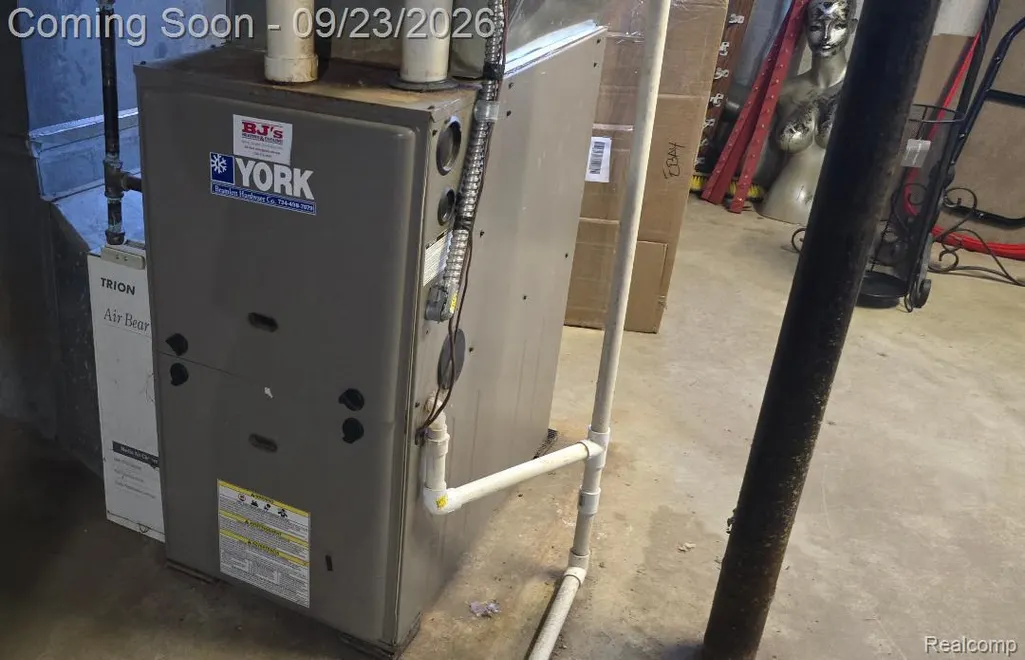
| Heating | ForcedAir, Propane |
| Cooling | CeilingFans, CentralAir |
| Possession | AtClose |
| Roof | Asphalt |
| Appliances | Dishwasher, Dryer, FreeStandingElectricOven, FreeStandingElectricRange, FreeStandingRefrigerator, Microwave, StainlessSteelAppliances, Washer, WaterSoftenerOwned |
| Garage Spaces | 2.0 |
| Patio/Porch Features | Patio |
| Architectural Style | Ranch |
| Pool Features | None |
| Construction Materials | WoodSiding |
| Pets Allowed | Yes |
| Year Built | 1979 |
| Levels | One |
| Property Subtype | SingleFamilyResidence |
| Waterfront Features | Pond |
| County | Livingston |
| New Construction | No |
| Property Type | Residential |
| HOA | No |
| Attached Garage | Yes |
| Garage Y/N | Yes |
| Other Structures | Barns, OutbuildingsAllowed, PoleBarn, ShedsAllowed, Stables |
| Total Rooms | 6 |
| Full Baths | 3 |
| Status | Active |
| Directions | On the E side of Arnold Rd, N of M-36 and S of Spears. |
| City | UnadillaTownship_Livingston |
| Disclosures | TaxesHomesteadExempt |
| Entry Location | GroundLevelwSteps |
| Senior Community Y/N | No |
| High School District | Stockbridge |
| MLS Area | Area01131UnadillaTwp |
| Lot Size Units | Acres |
| Carport Y/N | No |
| Land Lease Y/N | No |
| Tax Annual Amount | 4474.0 |
| Home Warranty Y/N | No |
| Lease Renewal Y/N | No |
| Additional Parcels Y/N | No |
| Lease Considered Y/N | No |
| Rent Control Y/N | No |
| Standard Status | Active |
| Occupancy Type | Owner |
| Tax Assessed Value | 154045 |
| Expected Active Date | 2026-09-23 |
| MobileHomeRemainsYN | No |
| PostalCity | Gregory_Livingston |
| Legal Description | SEC 23 T1N R3E, COMM W 1/4 COR, TH S 89*27'06 E 1291.69 FT, TH N 926.92 FT, TH N 5*10'E 1129.53 FT FOR POB, TH CONT N 5*10 E 165.27 FT, TH N 66*46'35 E 307.59 FT TH NELY ON ARC RIGHT, RAD 2783.52 FT, |
Interior Features
| Basement | PartiallyFinished |
|---|---|
| Fireplace Features | LivingRoom |
| Basement (Y/N) | Yes |
| Air Conditioning Y/N | Yes |
| Heating Y/N | Yes |
| Fireplace Y/N | Yes |
| Above Grade Finished Area | 1966.0 |
| Laundry Features | LaundryRoom |
| Total Bedrooms | 3 |
| Below Grade Finished Area | 600.0 |
| WaterHeaterFuel | Propane |
| LivingAreaSource | Assessor |
| Above Grade Finished Area Unit Type | SquareFeet |
| Total Baths | 3 |
Exterior Features
| Exterior Amenities | Lighting |
|---|---|
| Fencing | Fenced, FencingAllowed |
| Parking Features | TwoCarGarage, Attached, ElectricityinGarage |
| Water Source | Well |
| Foundation Details | Basement, Block, SumpPump |
| Spa | No |
| Lot Dimensions | 165x308x886x522x1165 |
| Lot Size Acres | 10.01 |
| Waterfront Y/N | No |
| Road Frontage Type | Gravel |
| Crops Included Y/N | No |
| Horse Y/N | No |
| Irrigation Water Rights Y/N | No |
Amenities
- Foreclosure
- Views
- Short Sale
- New Construction
- Adult 55+
- Lease To Own
- No HOA Fees
- Furnished
- Primary On Main
- Air Conditioning
- Seller Finance
- Green
- Fixer Upper
- Horse
- Golf
- Fireplace
- Deck
- Garage
- Basement
- Pool
 IDX provided courtesy of Realcomp II Ltd., via REMAX Classic and The Originating MLS(found above), © 2026 Realcomp II Ltd. Shareholders. Shareholders. The information being provided is for consumers personal, non-commercial use and may not be used for any purpose other than to identify prospective properties consumers may be interested in purchasing.
Data is updated as of September 22, 2026 5:28 PM UTC Information deemed reliable but not guaranteed.
The data relating to real estate on this web site comes in part from the Internet Data Exchange (IDX) Program of Realcomp Ltd
Property vs Single Family Average in 48137
Price
Taxes
Year Built
